Leslie Wells

Listing Courtesy of:
HOMESTAR BROKERS
Agency Contact: Cell: 503-881-7273

BEDS4
BATHS1 full 1 partial
SQUARE FEET1,604
MLS#834836
STATUS
PROPERTY TYPEResidential - Single Family
SUBDIVISIONEwald Fruit Farms
Property Description
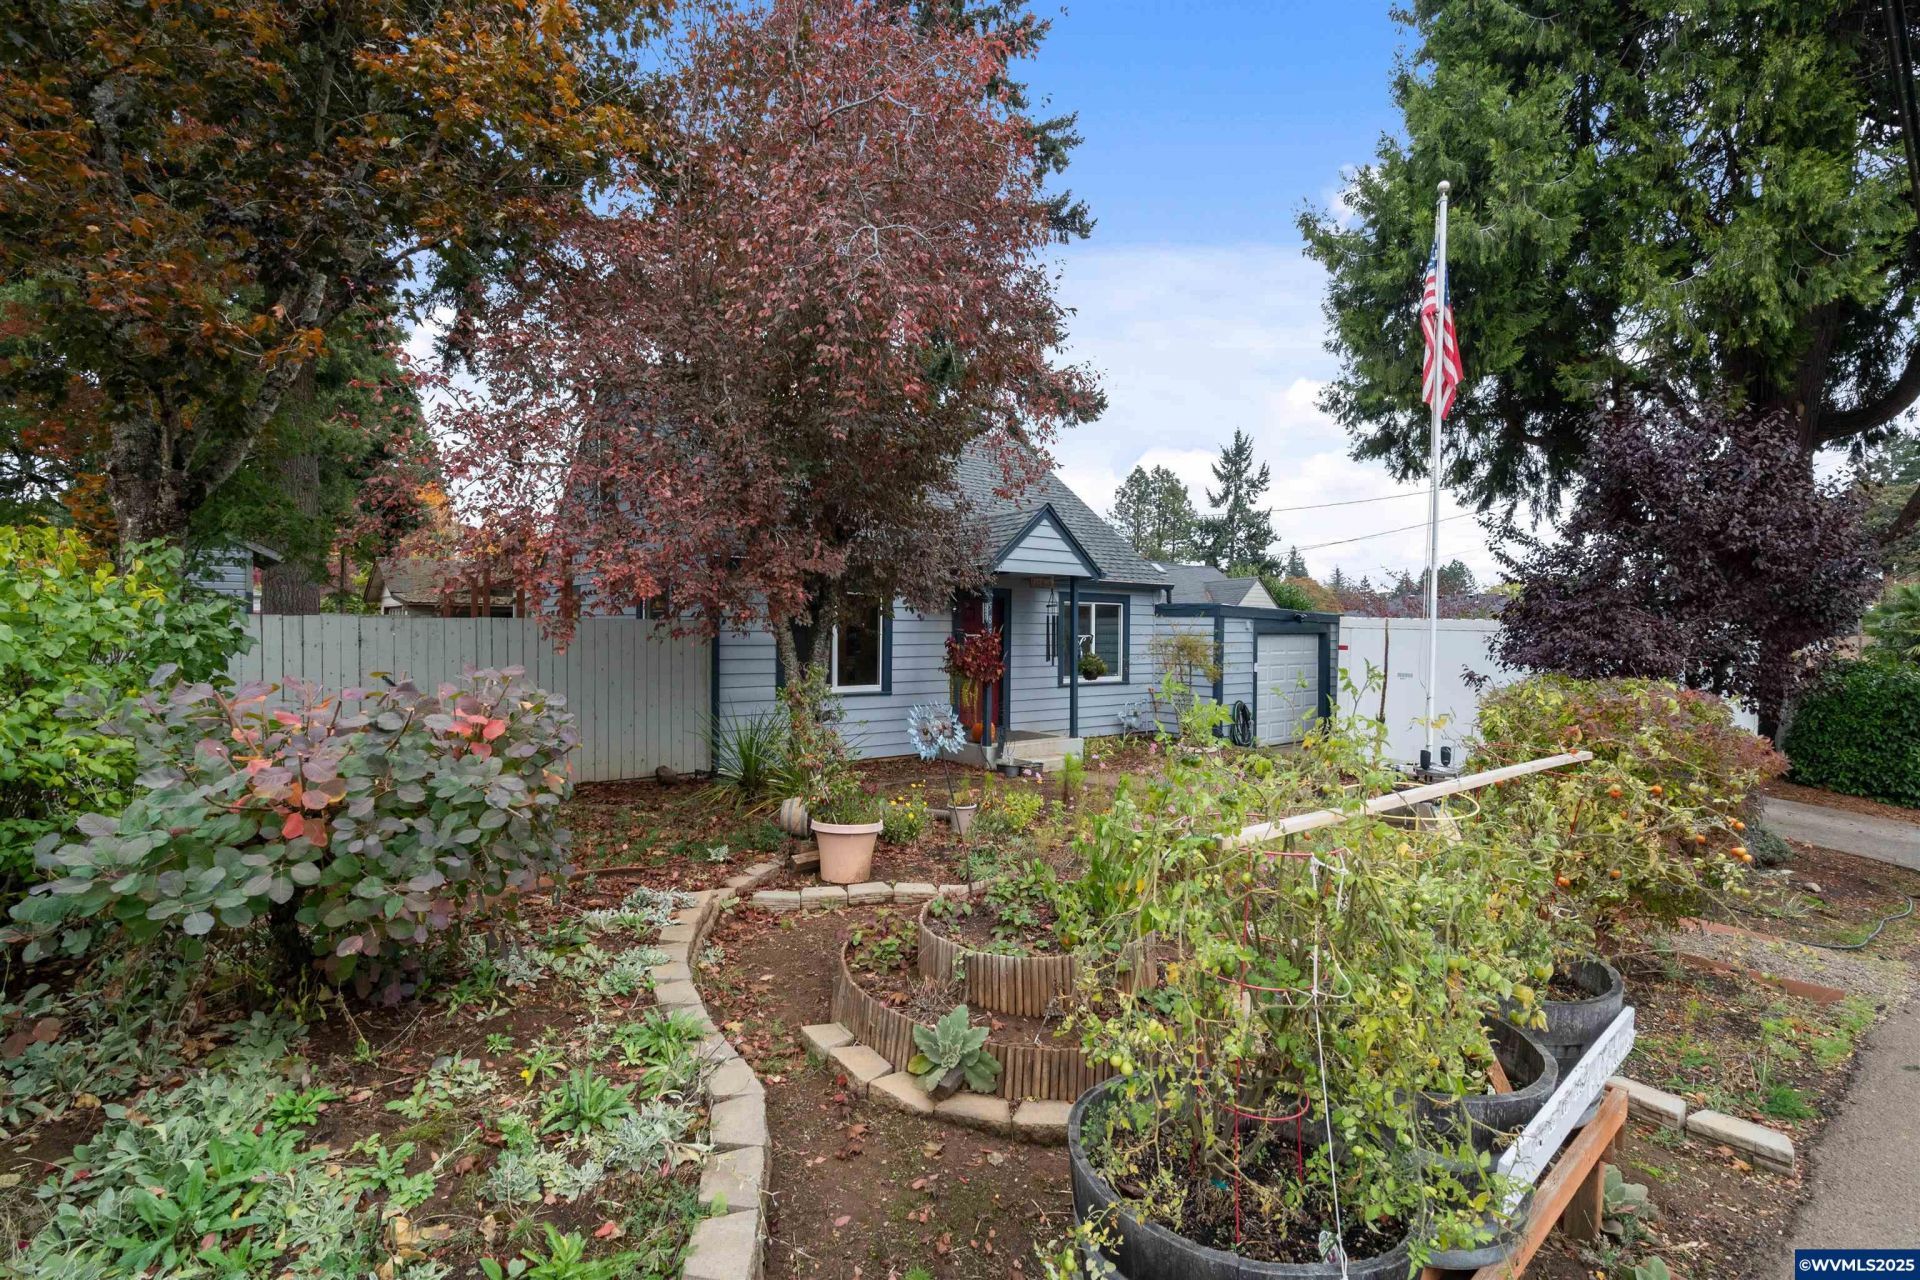
Assumable 2.625% loan available for qualified buyers. Thoughtfully updated inside and out with remodeled kitchen featuring high-end finishes, newer appliances, and soft-close cabinets & drawers. Main level includes 2 bedrooms and remodeled bath with tiled glass-door shower. Upstairs offers 2 additional bedrooms, half bath, and bonus space. Updated plumbing, electrical, sewer line, panel, grounding rods, and foundation. Forested backyard, patio, outdoor theater, raised beds, and sheds. Presented by Gavin & Julie Wisser - Wisser Homes Team with HomeStar Brokers. Call or text (503) 881-7273 to schedule your private showing today! Learn more about us and explore additional listings at Wisser.Homes.Opportunities to assume a 2.625% loan are increasingly rare, making this thoughtfully updated South Salem home one to see. Beyond the remodeled finishes, you'll find substantial improvements that add long-term value, including updated plumbing, electrical, sewer line, electrical panel with grounding rods, and foundation upgrades.The remodeled kitchen is designed for everyday living with high-end finishes, newer appliances, and soft-close cabinets and drawers. The floor plan offers flexibility for a variety of living arrangements, with 2 bedrooms and a beautifully remodeled full bath featuring a tiled glass-door shower on the main level. Upstairs you'll find 2 additional bedrooms, a half bath, and bonus space that works well as a home office, reading nook, play area, or hobby room.Outside, the backyard creates a peaceful Pacific Northwest setting with mature trees providing a forested backdrop. Enjoy evenings on the patio, host movie nights with the outdoor projector and screen, or spend time tending the raised garden beds. Multiple storage sheds offer room for tools, lawn equipment, and hobbies while keeping the outdoor spaces organized.Situated on a manageable corner lot in an established South Salem neighborhood, this home offers convenient access to schools, shopping, parks, and commuter routes. With meaningful system upgrades already completed, flexible living spaces, and outdoor areas designed to be enjoyed year-round, this home delivers comfort, functionality, and value well beyond what its square footage suggests.
Property Features
Property Type: Residential - Single Family
Fenced: Yes
Garage: 1 car attached
Lot Size: 0.13 Acres
Roof Type: Composition
Year Built: 1949
Feature Descriptions
Bonus Room(s): Den
Days on Site: 255
Dining Room: Area (Combination)
Dishwasher: Yes
Exterior: Wood
Fenced Yard: Yes
Flooring: Laminate, Wood
Foundation: Continuous
Heating/Cooling: Gas, Window Unit (AC), Forced Air, Zonal
Inclusions: kitchen app, AC units, see assoc docs
Lot Dimensions: 0.13 Acre(s)
Lot Type: Irregular
Outbuilding(s): Yes
Outbuilding(s): Shed
Parking Notes: Attached
Patio: Covered Patio, Deck
Price Per Square Foot: 249.31
Range: Built-in, Gas
Sewer: Yes
Special View Info: Territorial
Water: City, Connected
Water Heater: Gas
Room Sizes
Primary Bedroom: 11x12.5
Bedroom 2: 16.3x9.9
Bedroom 3: 11.5x13
Bedroom 4: 16.11x16.11
Kitchen: 10.5x15.11
Living Room: 16.9x12.8
Local Schools
High School: Sprague
Middle School: Crossler
Elementary School: Salem Heights
Listed By / Shown By
Listed By
Agency Name: HOMESTAR BROKERS
Agency Contact: Cell: 503-881-7273
Shown By
Agent Name: Leslie Wells
Agent Phone: (757) 353-5131
Agency Title: Coldwell Banker Valley Brokers
Estimate Your Payment
Estimated Payment
$ 1,006.64 per month $890.00 Principal & Interest $0.00 Property Tax (data not provided by mls) $116.64 Homeowner's InsuranceChange Payment Information
Based on information from Willamette Valley Multiple Listing Service, which neither guarantees nor is in any way responsible for its accuracy. All data is provided ‘AS IS’ and with all faults. Data maintained by Willamette Valley Multiple Listing Service may not reflect all real estate activity in the market.
Based on information from Willamette Valley Multiple Listing Service, which neither guarantees nor is in any way responsible for its accuracy. All data is provided ‘AS IS’ and with all faults. Data maintained by Willamette Valley Multiple Listing Service may not reflect all real estate activity in the market.
Privacy Policy / DMCA Notice / ADA Accessibility


This site is hosted, designed and copyright
© 1994 - 2026 by
Delta Media Group, Inc. -- Patent Pending --