Leslie Wells

Listing Courtesy of:
KITHKIN REAL ESTATE
Agency Contact: Cell: 503-881-8405

BEDS3
BATHS2 full
SQUARE FEET1,671
MLS#843361
STATUS
PROPERTY TYPEResidential - Single Family
SUBDIVISIONOakdale Estates
Property Description
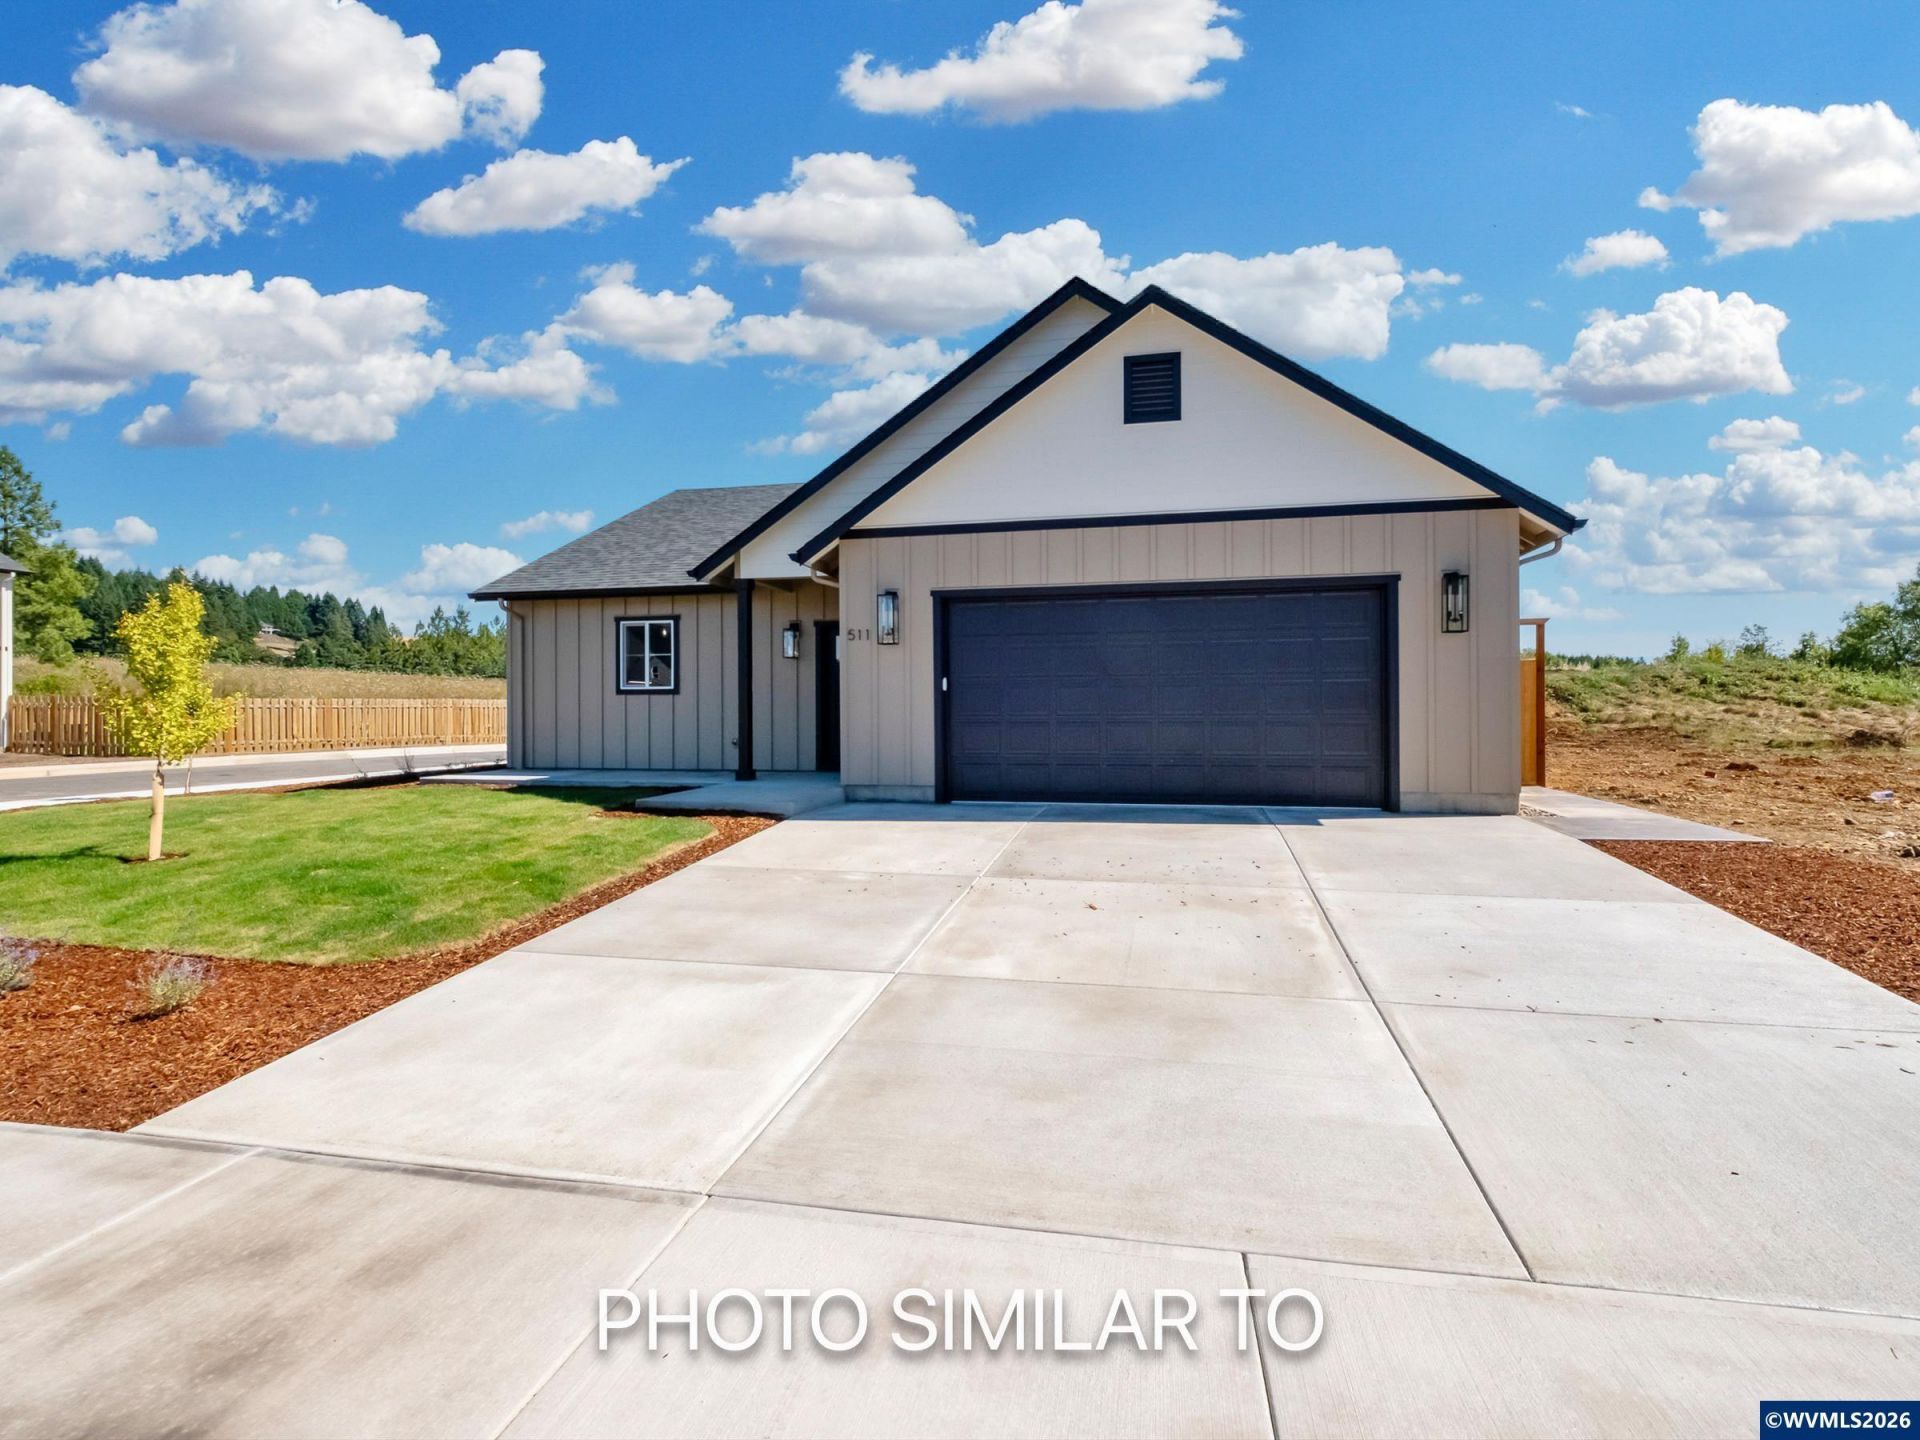
Bold, refreshed, and remarkably spacious. This striking new home delivers surprising style, elevated quality, and a noticeably larger footprint. Featuring a custom indoor/outdoor fireplace, dramatic vaulted ceilings rising above 9-foot walls, and upgraded high-end finishes throughout, The Chameleon exceeds expectations. Thoughtful, open design and exceptional space utilization create a bright, flowing layout perfect for modern living and effortless entertaining. Pastoral views frame the newest phase of Oakdale Estates, beautifully complementing the home's refined character. Set on a large, flat lot, the generous outdoor space invites year-round enjoyment, from morning coffee to evening gatherings under the stars. A refreshed classic that feels bigger, brighter, and better than ever."? Indoor/Outdoor fireplace"? Custom cabinets"? Quartz counters"? LVP Flooring"? Vaulted ceilings"? 9ft walls"? Feature Walls"? Upgraded light fixtures
Property Features
Property Type: Residential - Single Family
Fenced: Yes
Garage: 2 car attached
Lot Size: 0.14 Acres
Roof Type: Composition
Year Built: 2026
Feature Descriptions
Bathroom(s) (Level): 2.00 (Main)
Days on Site: 7
Dining Room: Area (Combination)
Dishwasher: Yes
Exterior: Fiber Cement
Fenced Yard: Yes
Fireplace: Gas, Living Room
Flooring: Carpet, Luxury Vinyl Plank
Foundation: Continuous
Heating/Cooling: Electric, Heat Pump, Forced Air
Inclusions: Refrigerator, kitchen range
Lot Dimensions: 60x100
Parking Notes: Attached
Patio: Covered Patio
Price Per Square Foot: 324.96
Range: Gas, Range Included
Sewer: Yes
Special View Info: Territorial
Underground Sprinklers: Yes
Water: City
Water Heater: Gas
Listed By / Shown By
Listed By
Agency Name: KITHKIN REAL ESTATE
Agency Contact: Cell: 503-881-8405
Shown By
Agent Name: Leslie Wells
Agent Phone: (757) 353-5131
Agency Title: Coldwell Banker Valley Brokers
Estimate Your Payment
Estimated Payment
$ 1,366.86 per month $1,208.48 Principal & Interest $0.00 Property Tax (data not provided by mls) $158.38 Homeowner's InsuranceChange Payment Information
Based on information from Willamette Valley Multiple Listing Service, which neither guarantees nor is in any way responsible for its accuracy. All data is provided ‘AS IS’ and with all faults. Data maintained by Willamette Valley Multiple Listing Service may not reflect all real estate activity in the market.
Based on information from Willamette Valley Multiple Listing Service, which neither guarantees nor is in any way responsible for its accuracy. All data is provided ‘AS IS’ and with all faults. Data maintained by Willamette Valley Multiple Listing Service may not reflect all real estate activity in the market.
Privacy Policy / DMCA Notice / ADA Accessibility


This site is hosted, designed and copyright
© 1994 - 2026 by
Delta Media Group, Inc. -- Patent Pending --