Leslie Wells

Listing Courtesy of:
PREMIERE PROPERTY GROUP, LLC - SOUTH SALEM
Agency Contact: Cell: 971-338-8364

SQUARE FEET2,026
MLS#840040
STATUS
PROPERTY TYPEResidential - Single Family
Property Description
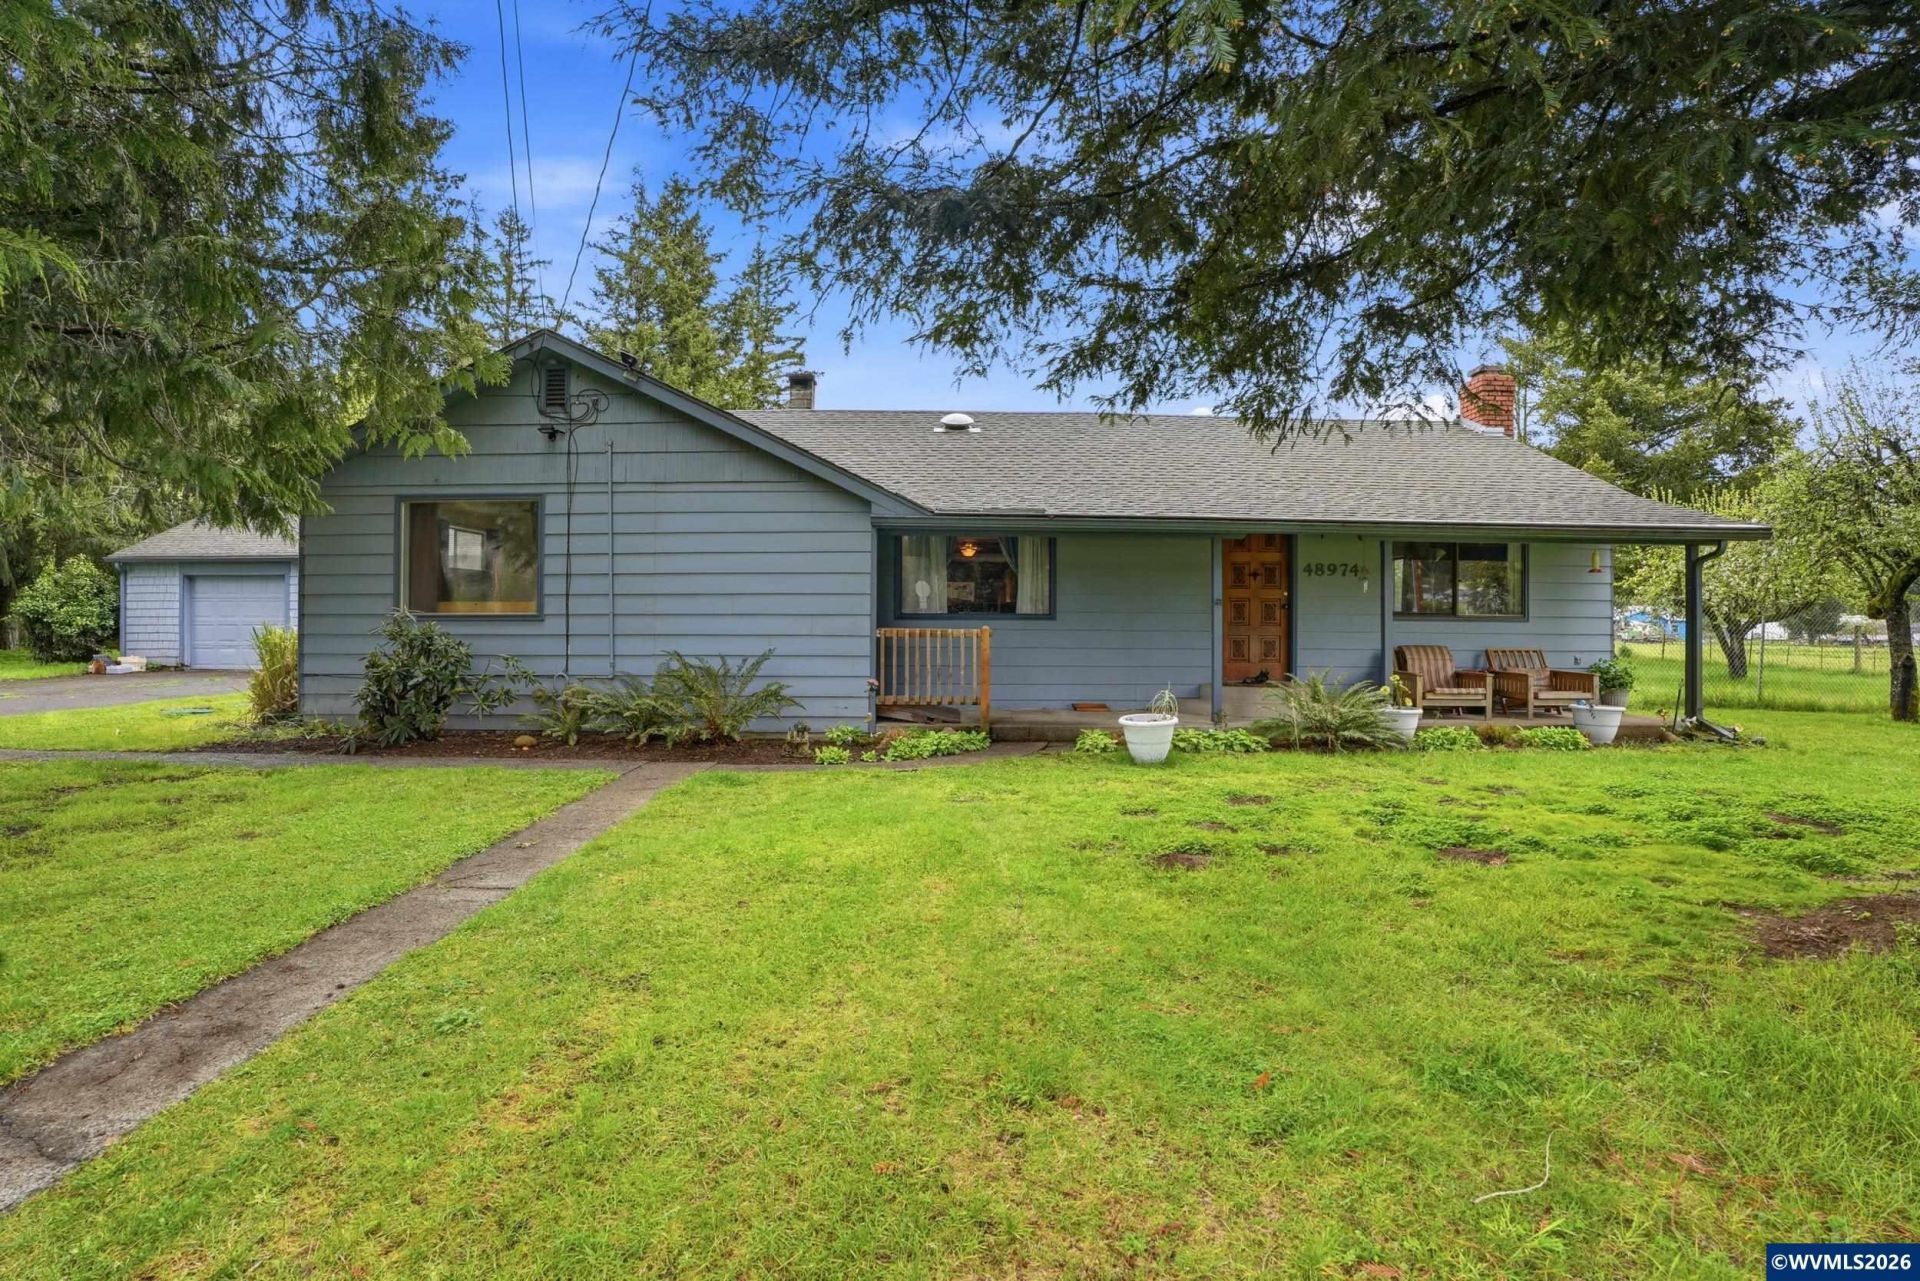
Seller is motivated to sell this mini Farm nestled in the Santiam Canyon on 3 acres featuring a 2,026 SqFt home featuring 3 bedrooms, 1 bathroom, large living room, laundry room, mudroom, covered deck. Walking distance to river & close to the mountains. Ideal for FHA/Rehab, Investors, Hobby Farm or anyone looking to escape the hustle & bustle of big city life. Parcel can be divided, buyer to do their due diligence. Rare opportunity in Mill City-three acres in the beautiful Santiam Canyon. Properties like this are hard to find. Outdoors, enjoy everything needed for hobby farming or relaxed rural living: a large pole barn, garden shed, pavilion, fruit trees, and fenced pasture ideal for small livestock, gardening, or equipment storage. Seller to do no repairs.
Property Features
Property Type: Residential - Single Family
Fenced: Yes
Garage: 2
Lot Size: 3.00 Acres
Roof Type: Composition
Taxes: $4,206
Year Built: 1954
Feature Descriptions
Bathroom(s) (Level): 1.00 (Main)
Bonus Room(s): Den, Mudroom, Office, Rec Room
Days on Site: 84
Dining Room: Area (Combination)
Dishwasher: Yes
Exterior: Wood
Fenced Yard: Yes
Fireplace: Living Room
Flooring: Carpet, Laminate
Foundation: Continuous
Heating/Cooling: Forced Air, Gas, Wood
Lot Dimensions: 3 Acre(s)
Outbuilding(s): Barn, Separate Shop, Shed
Outbuilding(s): Yes
Parking Notes: Detached
Patio: Covered Deck, Covered Patio
Price Per Square Foot: 246.3
Range: Electric, Range Included
Sewer: Yes
Special View Info: Mountain
Water: City
Water Heater: Electric
Room Sizes
Primary Bedroom: 14 x 15 Level 1/Main
Bedroom 2: 8 x 11 Level 1/Main
Bedroom 3: 12 x 14 Level 1/Main
Dining Room: 16 x 13 Level 1/Main
Garage: 24 x 28
Kitchen: 14 x 13 Level 1/Main
Living Room: 19 x 23 Level 1/Main
Utility Room: 11 x 11 Level 1/Main
Local Schools
High School: Santiam
Middle School: Santiam
Elementary School: Santiam
Listed By / Shown By
Listed By
Agency Name: PREMIERE PROPERTY GROUP, LLC - SOUTH SALEM
Agency Contact: Cell: 971-338-8364
Shown By
Agent Name: Leslie Wells
Agent Phone: (757) 353-5131
Agency Title: Coldwell Banker Valley Brokers
Estimate Your Payment
Estimated Payment
$ 1,606.60 per month $1,110.56 Principal & Interest $350.50 Property Tax $145.54 Homeowner's InsuranceChange Payment Information
Based on information from Willamette Valley Multiple Listing Service, which neither guarantees nor is in any way responsible for its accuracy. All data is provided ‘AS IS’ and with all faults. Data maintained by Willamette Valley Multiple Listing Service may not reflect all real estate activity in the market.
Based on information from Willamette Valley Multiple Listing Service, which neither guarantees nor is in any way responsible for its accuracy. All data is provided ‘AS IS’ and with all faults. Data maintained by Willamette Valley Multiple Listing Service may not reflect all real estate activity in the market.
Privacy Policy / DMCA Notice / ADA Accessibility


This site is hosted, designed and copyright
© 1994 - 2026 by
Delta Media Group, Inc. -- Patent Pending --